



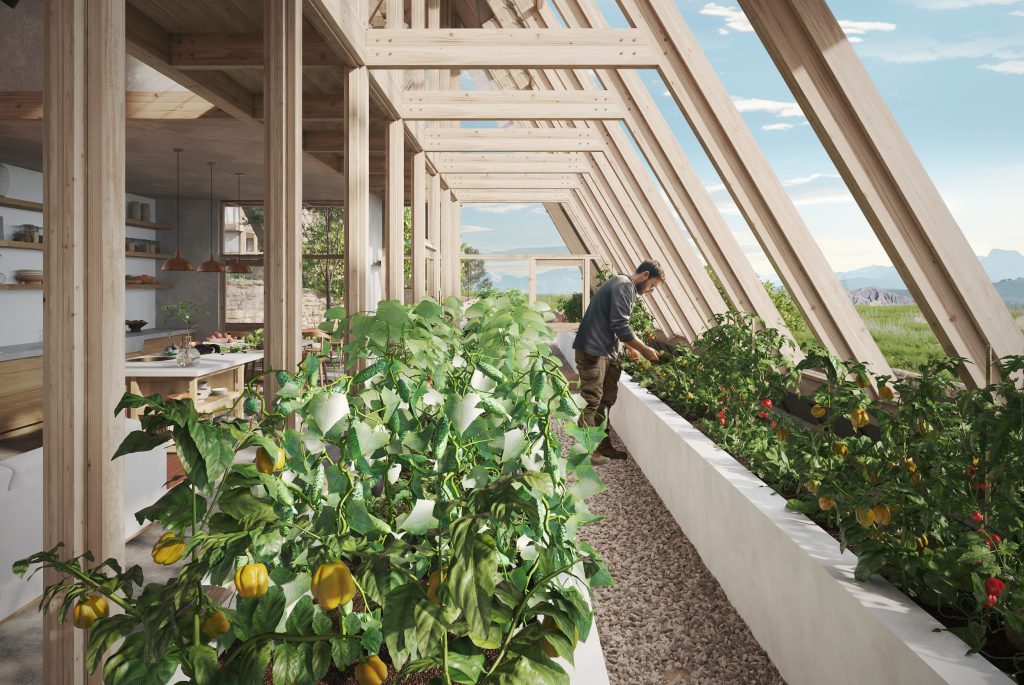
In the realm of architecture, a groundbreaking paradigm shift is underway – the integration of food production into the very fabric of our built environment. This innovative approach not only blurs the lines between architecture and agriculture but also fosters sustainable, resilient communities. In this extensive exploration, we will delve into the methods, background traditions, history, advantages, and notable case studies of architecture integrated food production – a transformative concept that nourishes both body and built spaces.
Background Traditions and History
The concept of integrating food production into architecture has deep roots in traditional practices. From ancient rooftop gardens in Mesopotamia to the Hanging Gardens of Babylon, civilizations have sought to harmonize cultivation with urban living. In medieval Europe, monasteries often incorporated gardens within their cloisters, emphasizing the interconnectedness of sustenance and spiritual life.The Renaissance witnessed the emergence of ornate gardens within palace grounds, showcasing the aesthetic potential of marrying greenery and architecture. In the 20th century, visionaries like Frank Lloyd Wright proposed concepts of agricultural urbanism, laying the groundwork for a more symbiotic relationship between the built environment and food production.
Methods of Architecture Integrated Food Production
Contemporary methods of integrating food production into architecture span a spectrum of innovative approaches:
- Green Roofs and Walls: Rooftop gardens and green walls transform underutilized urban spaces into productive landscapes. These installations not only provide food but also contribute to insulation, stormwater management, and biodiversity.
- Aquaponics and Hydroponics: Indoor farming systems such as aquaponics and hydroponics leverage technology to cultivate crops without soil. These closed-loop systems enable year-round production and can be integrated into residential, commercial, or institutional structures.
- Urban Agriculture Hubs: Designing entire buildings or complexes dedicated to agriculture, known as urban agriculture hubs, allows for large-scale food production within urban areas. These hubs can feature vertical farming, community gardens, and educational spaces.
- Permaculture Design: Applying permaculture principles to architectural planning involves creating self-sustaining ecosystems that mimic natural patterns. This method fosters biodiversity, soil health, and water efficiency.
Advantages of Architecture Integrated Food Production:
The fusion of architecture and food production offers a multitude of advantages:
- Sustainability: Localized food production reduces the environmental impact of transportation and fosters a more sustainable, circular economy.
- Resilience: Architectural integration of food production enhances community resilience by ensuring a local, reliable food supply, particularly in times of external disruptions.
- Biodiversity: Green spaces within the built environment support biodiversity, providing habitats for pollinators and contributing to overall ecological health.
- Community Engagement: Architecture integrated food production encourages community participation, education, and a sense of ownership over the food system.
Notable Case Studies: Famous Structures with Architecture Integrated Food Production:
Explore iconic structures where the marriage of architecture and food production is exemplified:
- Bosco Verticale, Milan: Also known as the Vertical Forest, this residential complex features terraces adorned with over 15,000 trees and 5,000 shrubs, acting as a vertical forest within the urban fabric.
- The Plant, Chicago: A former meatpacking plant turned vertical farm, The Plant is a model of sustainability. It houses aquaponic and hydroponic systems, an onsite brewery, and an anaerobic digester that converts waste into energy.
- Sky Greens Vertical Farm, Singapore: Situated in the heart of the city, this vertical farm utilizes rotating tiers to maximize sunlight exposure, producing leafy greens in a space-efficient and sustainable manner.
- Urban Agriculture in Havana, Cuba: In response to economic challenges, Havana has embraced urban agriculture on a citywide scale, utilizing vacant lots and rooftops to grow food for local communities.
- The Hive, Kew Gardens, London: This multi-sensory pavilion incorporates an edible garden, showcasing how architecture can engage visitors in the process of food cultivation while providing a unique and immersive experience.
Challenges and Future Prospects
While architecture-integrated food production holds promise, challenges include regulatory hurdles, technological complexities, and the need for scalable solutions. Future prospects involve the continued refinement of technologies, the development of resilient urban agriculture policies, and the integration of food production into emerging smart city initiatives.
Conclusion: Designing a Sustainable Future:
Architecture integrated food production represents a holistic approach to sustainable urban living, weaving together the threads of agriculture, architecture, and community. As we envision a future where cities are not only hubs of innovation but also bountiful sources of nourishment, the integration of food production into architecture stands as a testament to our capacity for creative, sustainable solutions in the face of global challenges. By cultivating a built environment that sustains both our physical and ecological needs, we pave the way for resilient, regenerative cities that thrive in harmony with the natural world.